
Customizing a lower level provides an exceptional opportunity to add functional square footage and elevate your home's total value. However, underground renovation projects present unique challenges regarding layout, moisture, and structural planning. Avoiding common pitfalls during the early design phase ensures a smooth transformation process, protecting your investment while creating a beautiful space tailored to your lifestyle.
5 Critical Pitfalls to Avoid During Your Basement Remodel
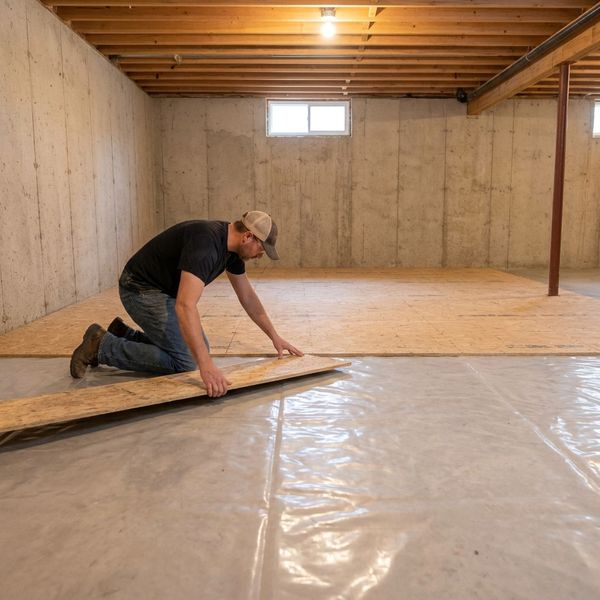
Skipping Proper Moisture and Waterproofing Measures
Installing fresh drywall or high-end flooring over raw concrete without proper vapor barriers invites long-term moisture issues. Before beginning decorative upgrades, our team always assesses foundation conditions to resolve potential leaks or dampness. Prioritizing thorough waterproofing protects your financial investment, prevents mold growth, and preserves the structural integrity of your newly finished space.

Ignoring Overhead Clearance and Utility Access
Basements house essential utilities like HVAC ducts, plumbing pipes, and electrical panels that require ongoing access. Designing custom ceilings or layout walls without accounting for these elements creates severe maintenance headaches later. Working with experienced basement remodeling professionals ensures hidden mechanical systems remain accessible while maintaining comfortable overhead room height.

Neglecting Strategic Lighting and Electrical Layouts
Basements naturally lack abundant sunlight, making thoughtful artificial lighting design essential for a welcoming environment. Relying solely on a few overhead fixtures creates dark corners and an uninviting atmosphere throughout the space. We recommend layering recessed ceiling lights, ambient sconces, and task fixtures to keep every custom area bright, functional, and warm.
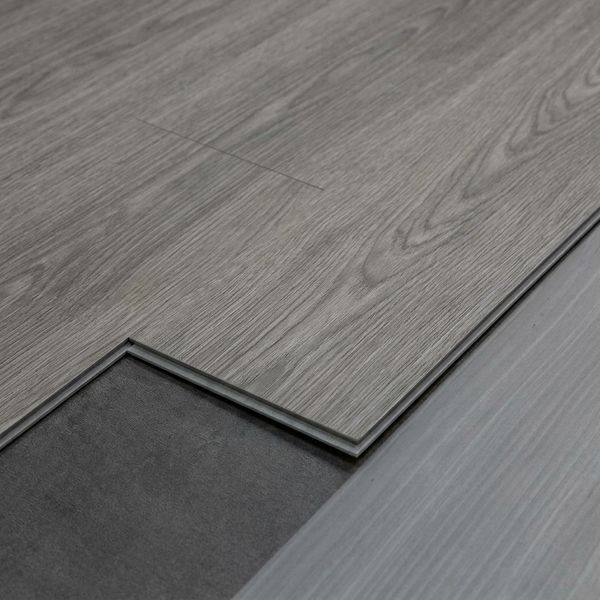
Choosing Inappropriate Materials for Lower Levels
Selecting standard hardwood or non-moisture-resistant materials can lead to warping and deterioration in sub-grade environments. To ensure maximum durability, our specialists guide homeowners toward luxury vinyl plank, tile, or engineered options crafted specifically for basement settings. Using proper materials prevents premature wear and keeps your custom entertainment space looking fresh for years.
Get a Free Quote
Customizing your lower level requires careful planning to balance aesthetic design with essential structural requirements. By avoiding moisture oversights, maintaining utility access, and selecting durable materials, we create long-lasting spaces built for comfort. Buckeye Basements, Inc. provides expert guidance through every step of your renovation journey to ensure flawless results. Explore our project gallery online or contact our team to discuss your custom layout vision today.